
Listed By: Tami Newman, Carolina Mountain Sales, An ERA Live Moore Company - Contact: tami_newman@yahoo.com
511 Blue Ridge Drive N Marion, NC 28752
Active (281 Days)
$524,900 (USD)

Description
MLS #:
4274590
4274590
Lot Size
0.73 acres
0.73 acres
Type
Single-Family Home
Single-Family Home
Year Built
2025
2025
County
McDowell County
McDowell County
Listed By
Tami Newman, Carolina Mountain Sales, An ERA Live Moore Company, Contact: tami_newman@yahoo.com
Source
CANOPY MLS - IDX
Last checked Oct 19 2026 at 1:48 PM GMT+0000
CANOPY MLS - IDX
Last checked Oct 19 2026 at 1:48 PM GMT+0000
Bathroom Details
- Full Bathrooms: 2
- Half Bathroom: 1
Interior Features
- Kitchen Island
Subdivision
- Linville Falls Mountain Club And Preserve
Lot Information
- Views
Property Features
- Fireplace: Wood Burning
- Foundation: Crawl Space
Heating and Cooling
- Heat Pump
- Electric
Homeowners Association Information
- Dues: $3200/Annually
Flooring
- Vinyl
Exterior Features
- Roof: Architectural Shingle
Utility Information
- Utilities: Underground Utilities, Cable Available, Wired Internet Available, Underground Power Lines
- Sewer: Other - See Remarks
School Information
- Elementary School: North Cove
- Middle School: West McDowell
- High School: McDowell
Parking
- Driveway
Living Area
- 1,792 sqft
Additional Information: Carolina Mountain Sales, An ERA Live Moore Company | tami_newman@yahoo.com
Location
Estimated Monthly Mortgage Payment
*Based on Fixed Interest Rate withe a 30 year term, principal and interest only
Listing price
Down payment
%
Interest rate
%Mortgage calculator estimates are provided by ERA Live Moore and are intended for information use only. Your payments may be higher or lower and all loans are subject to credit approval.
Disclaimer: Square footage is based on information available to agent, including County records. Information has not been verified by agent and should be verified by buyer.
Based on information submitted to the MLS GRID as of 10/19/2026 13:48. All data is obtained from various sources and may not have been verified by broker or MLS GRID. Supplied Open House Information is subject to change without notice. All information should be independently reviewed and verified for accuracy. Properties may or may not be listed by the office/agent presenting the information.



An open floor plan with high ceilings and tongue-and-groove detailing creates a warm, inviting gathering space, anchored by a wood-burning fireplace. The kitchen features stainless steel appliances and an island, keeping the cook connected to the conversation. The primary suite, half bath, and laundry closet are conveniently located on the main level. Upstairs, two additional bedrooms, a full bath, and a loft offer room for guests and extra space to relax.
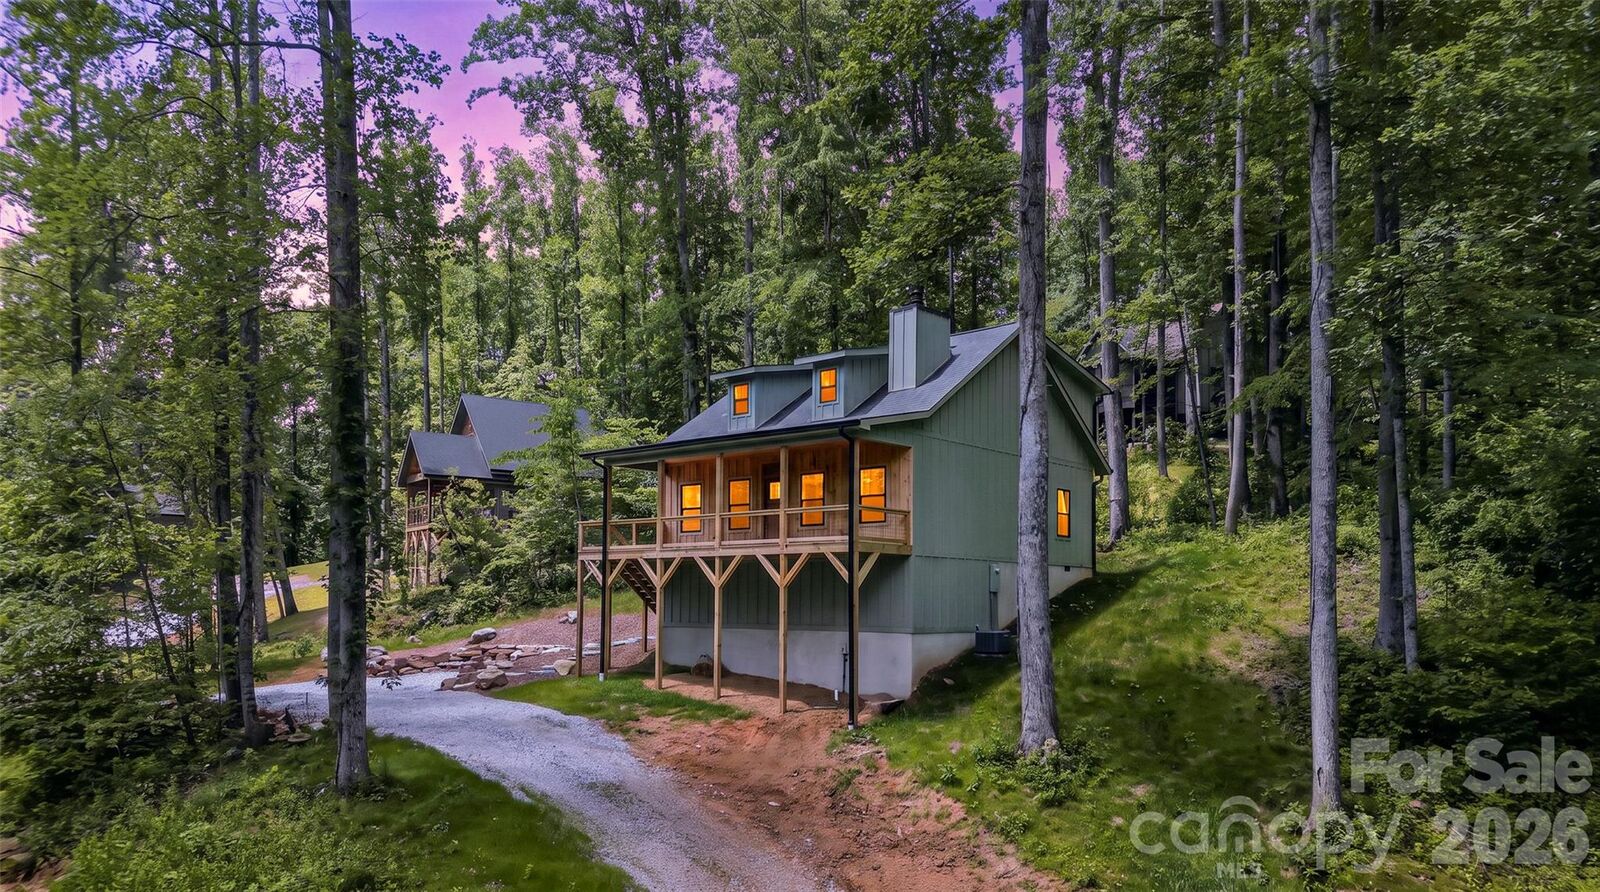
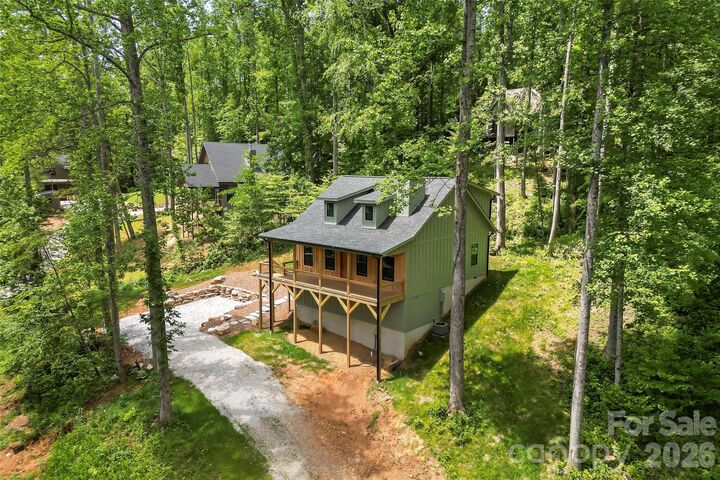
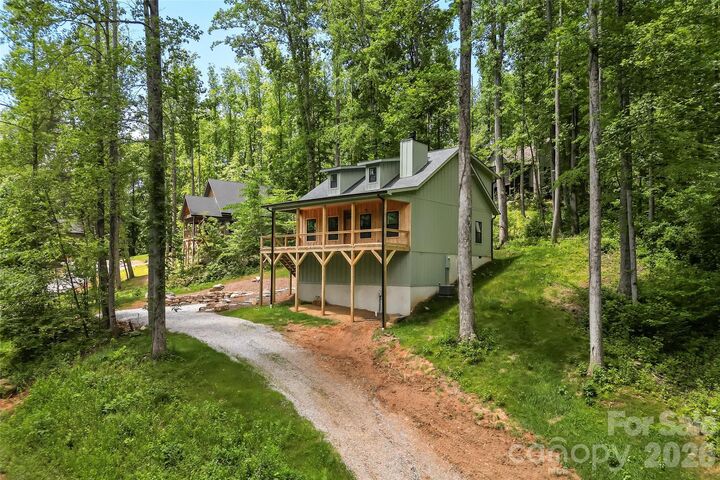
Covered porches invite you to enjoy morning coffee, fresh mountain air, and peaceful evenings surrounded by trees. When adventure calls, you’re a short drive from the Blue Ridge Parkway, Linville Falls, and Linville Gorge, with easy access to Banner Elk, Boone, Grandfather Mountain, ski slopes, and hiking trails.
Your mountain getaway starts here—with a $25,000 seller incentive to help make it happen!